



$660,000
$665,000
0.8%For more information regarding the value of a property, please contact us for a free consultation.
4 Beds
4 Baths
4,484 SqFt
SOLD DATE : 07/01/2026
Key Details
Sold Price $660,000
Property Type Single Family Home
Sub Type Single Family
Listing Status Sold
Purchase Type For Sale
Square Footage 4,484 sqft
Price per Sqft $147
Subdivision Gladstone
MLS Listing ID 7027391
Sold Date 07/01/26
Bedrooms 4
Full Baths 2
Three Quarter Bath 2
HOA Fees $28/ann
Year Built 2000
Annual Tax Amount $9,964
Tax Year 2026
Contingent None
Lot Size 0.460 Acres
Lot Dimensions irregular
Property Sub-Type Single Family
Property Description
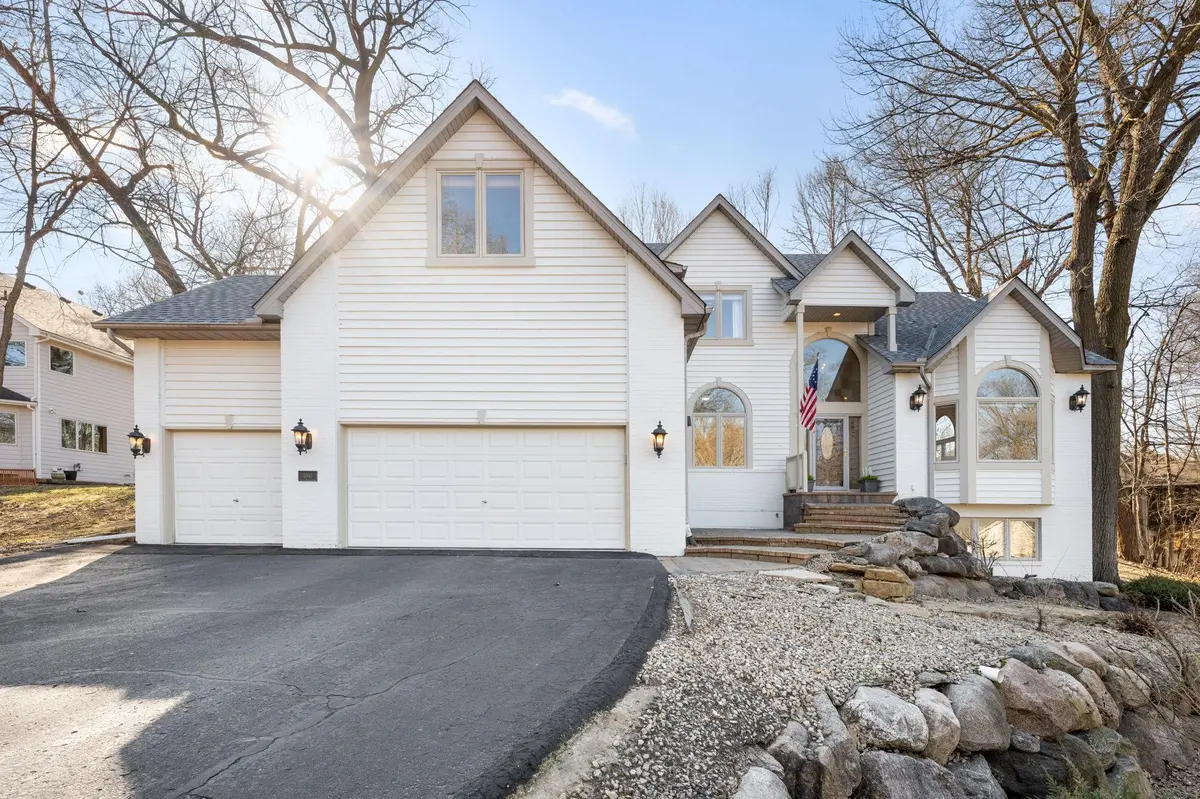
You will love this beautifully updated two-story home, perfectly nestled on a quiet cul-de-sac in the heart of Maple Grove. From the moment you step inside, you're welcomed by impressive vaulted ceilings in the entryway with an abundance of natural light shining through. The main level features an ideal layout for both everyday living and entertaining, complete with a private office, spacious living areas, and a stunning gas fireplace with a newly updated surround. The kitchen is equipped with granite countertops, stainless steel appliances, a gas range, lots of cabinetry, and flows seamlessly to the informal dining area and living room. The bonus sunroom has patio doors that lead out to the maintenance-free deck. Upstairs, you'll find new carpet throughout with four generously sized bedrooms, including the private primary suite. Solid-core doors throughout the home add quality and quiet, while thoughtful updates like new hardware and added recessed lighting elevate the overall feel. The spacious finished lower level features a 3/4 bath and incredible bonus amenities including a sauna and a hot tub - your own private retreat! Enjoy peace of mind w/ updated mechanicals in 2018 (furnace, HVAC, humidifier, water heater, water softener), and a new roof in 2025. Near tons of parks, golf courses, shopping, and dining, you cannot beat this peaceful neighborhood location!
Location
State MN
County Hennepin
Zoning Residential-Single Family
Rooms
Basement Daylight/Lookout Windows, Egress Window(s), Finished, Full, Storage Space, Sump Pump, Tile Shower, Walkout
Dining Room Breakfast Bar, Breakfast Area, Eat In Kitchen, Informal Dining Room, Kitchen/Dining Room, Living/Dining Room, Separate/Formal Dining Room
Interior
Heating Forced Air
Cooling Central Air
Fireplaces Number 1
Fireplaces Type Gas, Living Room
Fireplace Yes
Appliance Dishwasher, Disposal, Dryer, Freezer, Gas Water Heater, Microwave, Range, Refrigerator, Stainless Steel Appliances, Washer, Water Softener Owned
Laundry Laundry Room, Main Level, Sink, Washer Hookup
Exterior
Parking Features Attached Garage, Asphalt
Garage Spaces 3.0
Fence None
Roof Type Age 8 Years or Less,Asphalt,Pitched
Building
Lot Description Irregular Lot, Tree Coverage - Medium, Underground Utilities
Story Two
Foundation 1721
Sewer City Sewer/Connected
Water City Water/Connected
Level or Stories Two
Structure Type Block
New Construction false
Schools
School District Osseo
Others
HOA Fee Include Other,Professional Mgmt
Read Less Info
Want to know what your home might be worth? Contact us for a FREE valuation!

Our team is ready to help you sell your home for the highest possible price ASAP